Turning a Hangar Into a Functional Family Space
Hangars are built for planes - not for people. But that doesn't mean they can't be both. This one had serious square footage, great bones, and a lot of untapped potential just sitting there. Our job was to figure out how to make it actually work for a family.
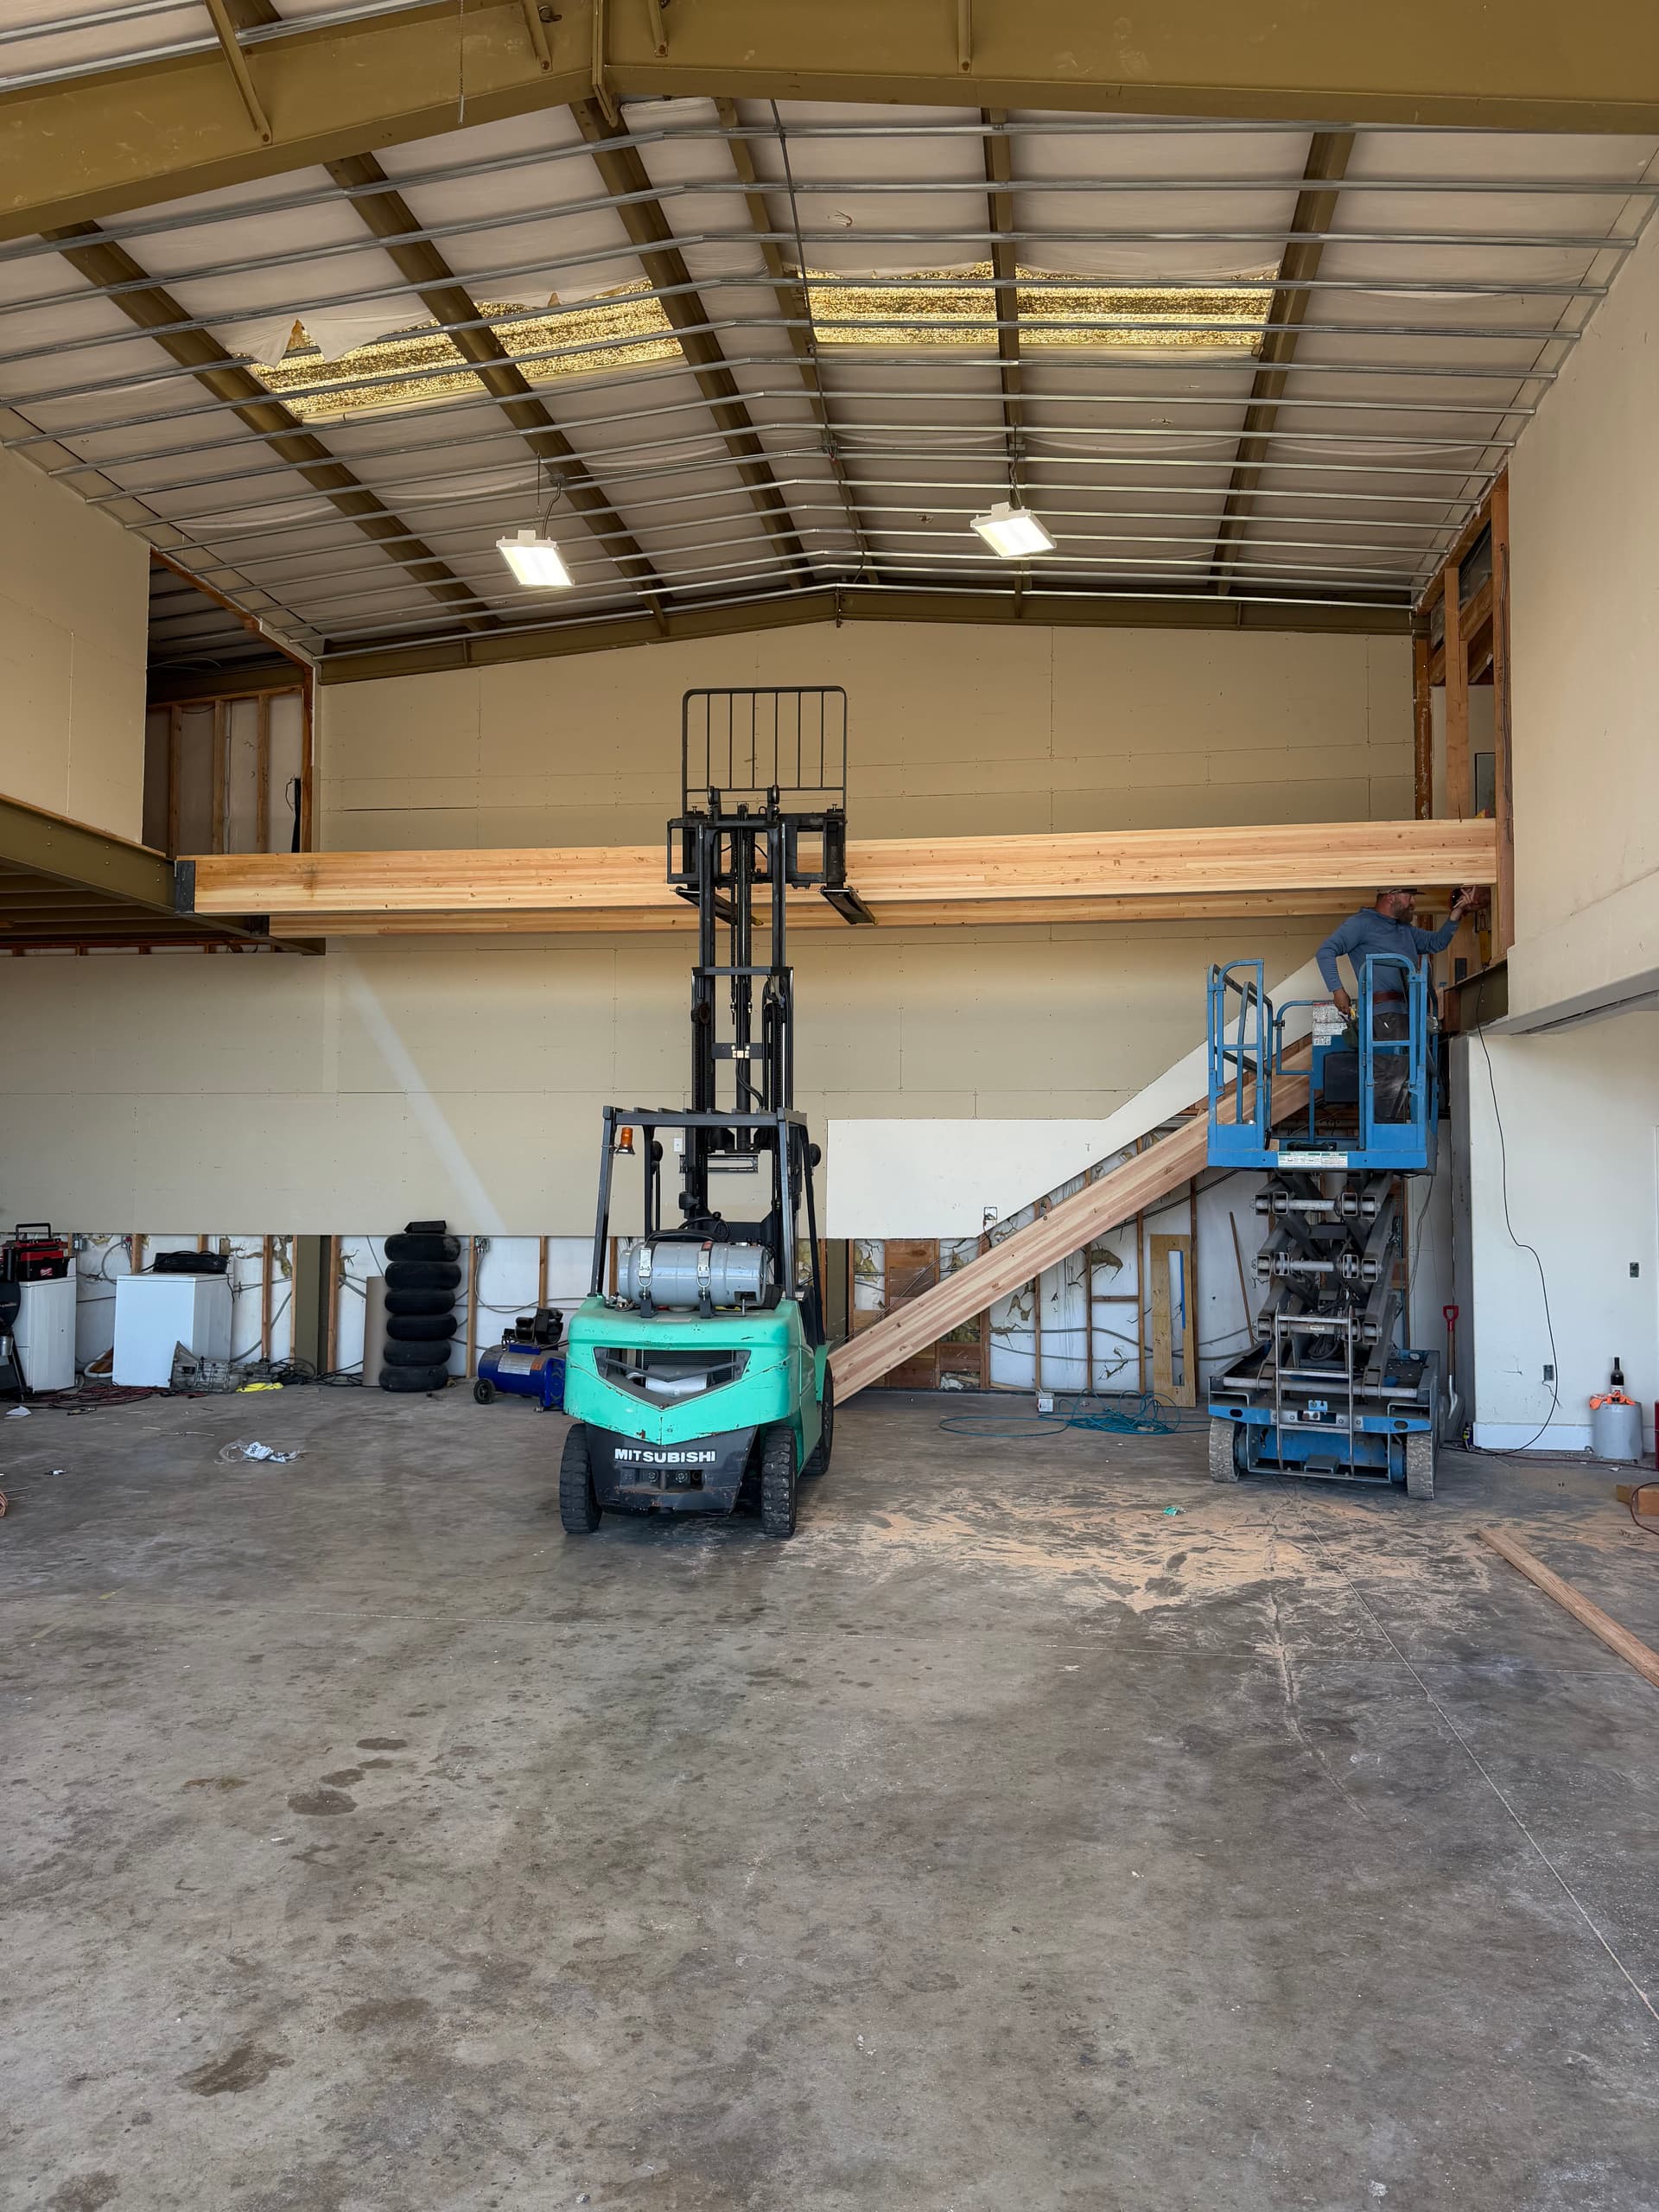
Here's what we were working with: a wide-open metal building with high ceilings, a concrete slab floor, and zero interior finish to speak of. The kind of space most people look at and think 'someday.' We looked at it and started drawing up plans.
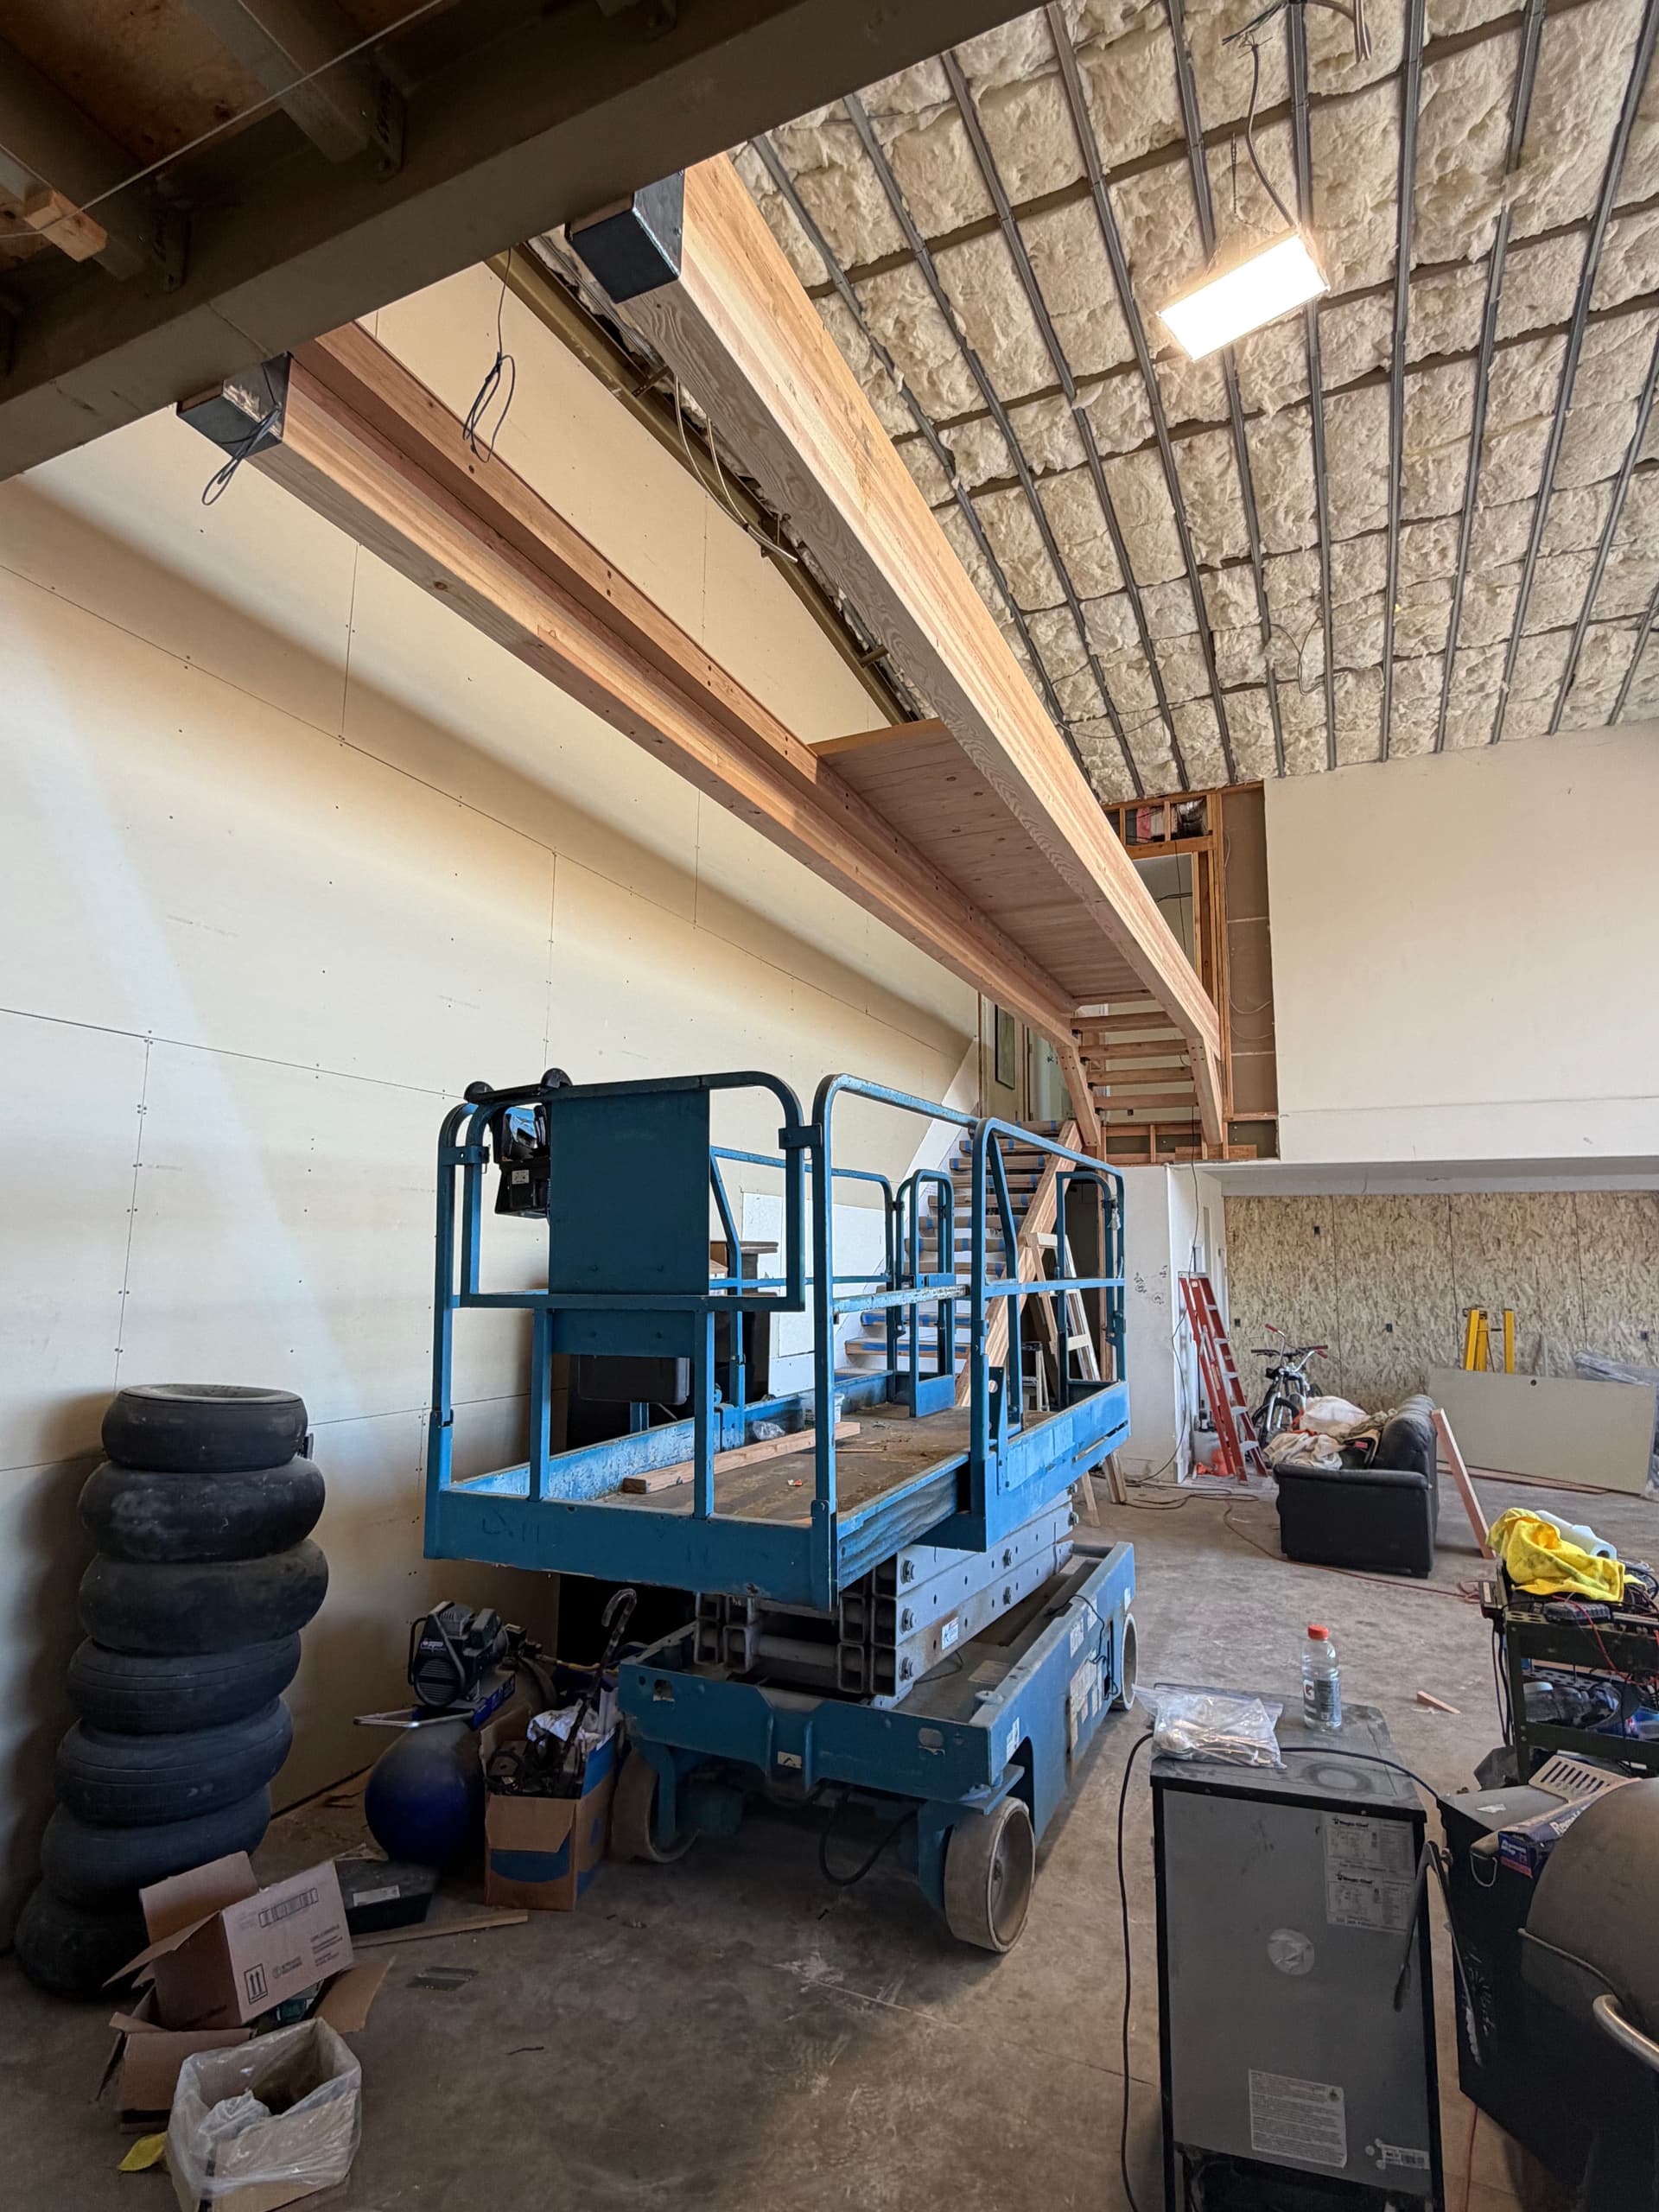
We framed in a full mezzanine level using heavy timber - a substantial beam runs the length of the upper level, giving the space a real architectural presence while creating defined areas above and below. Getting that lumber into position required a forklift and a scissor lift working in tandem. That's just part of doing this kind of work right. Big spaces need big thinking, and sometimes big equipment.
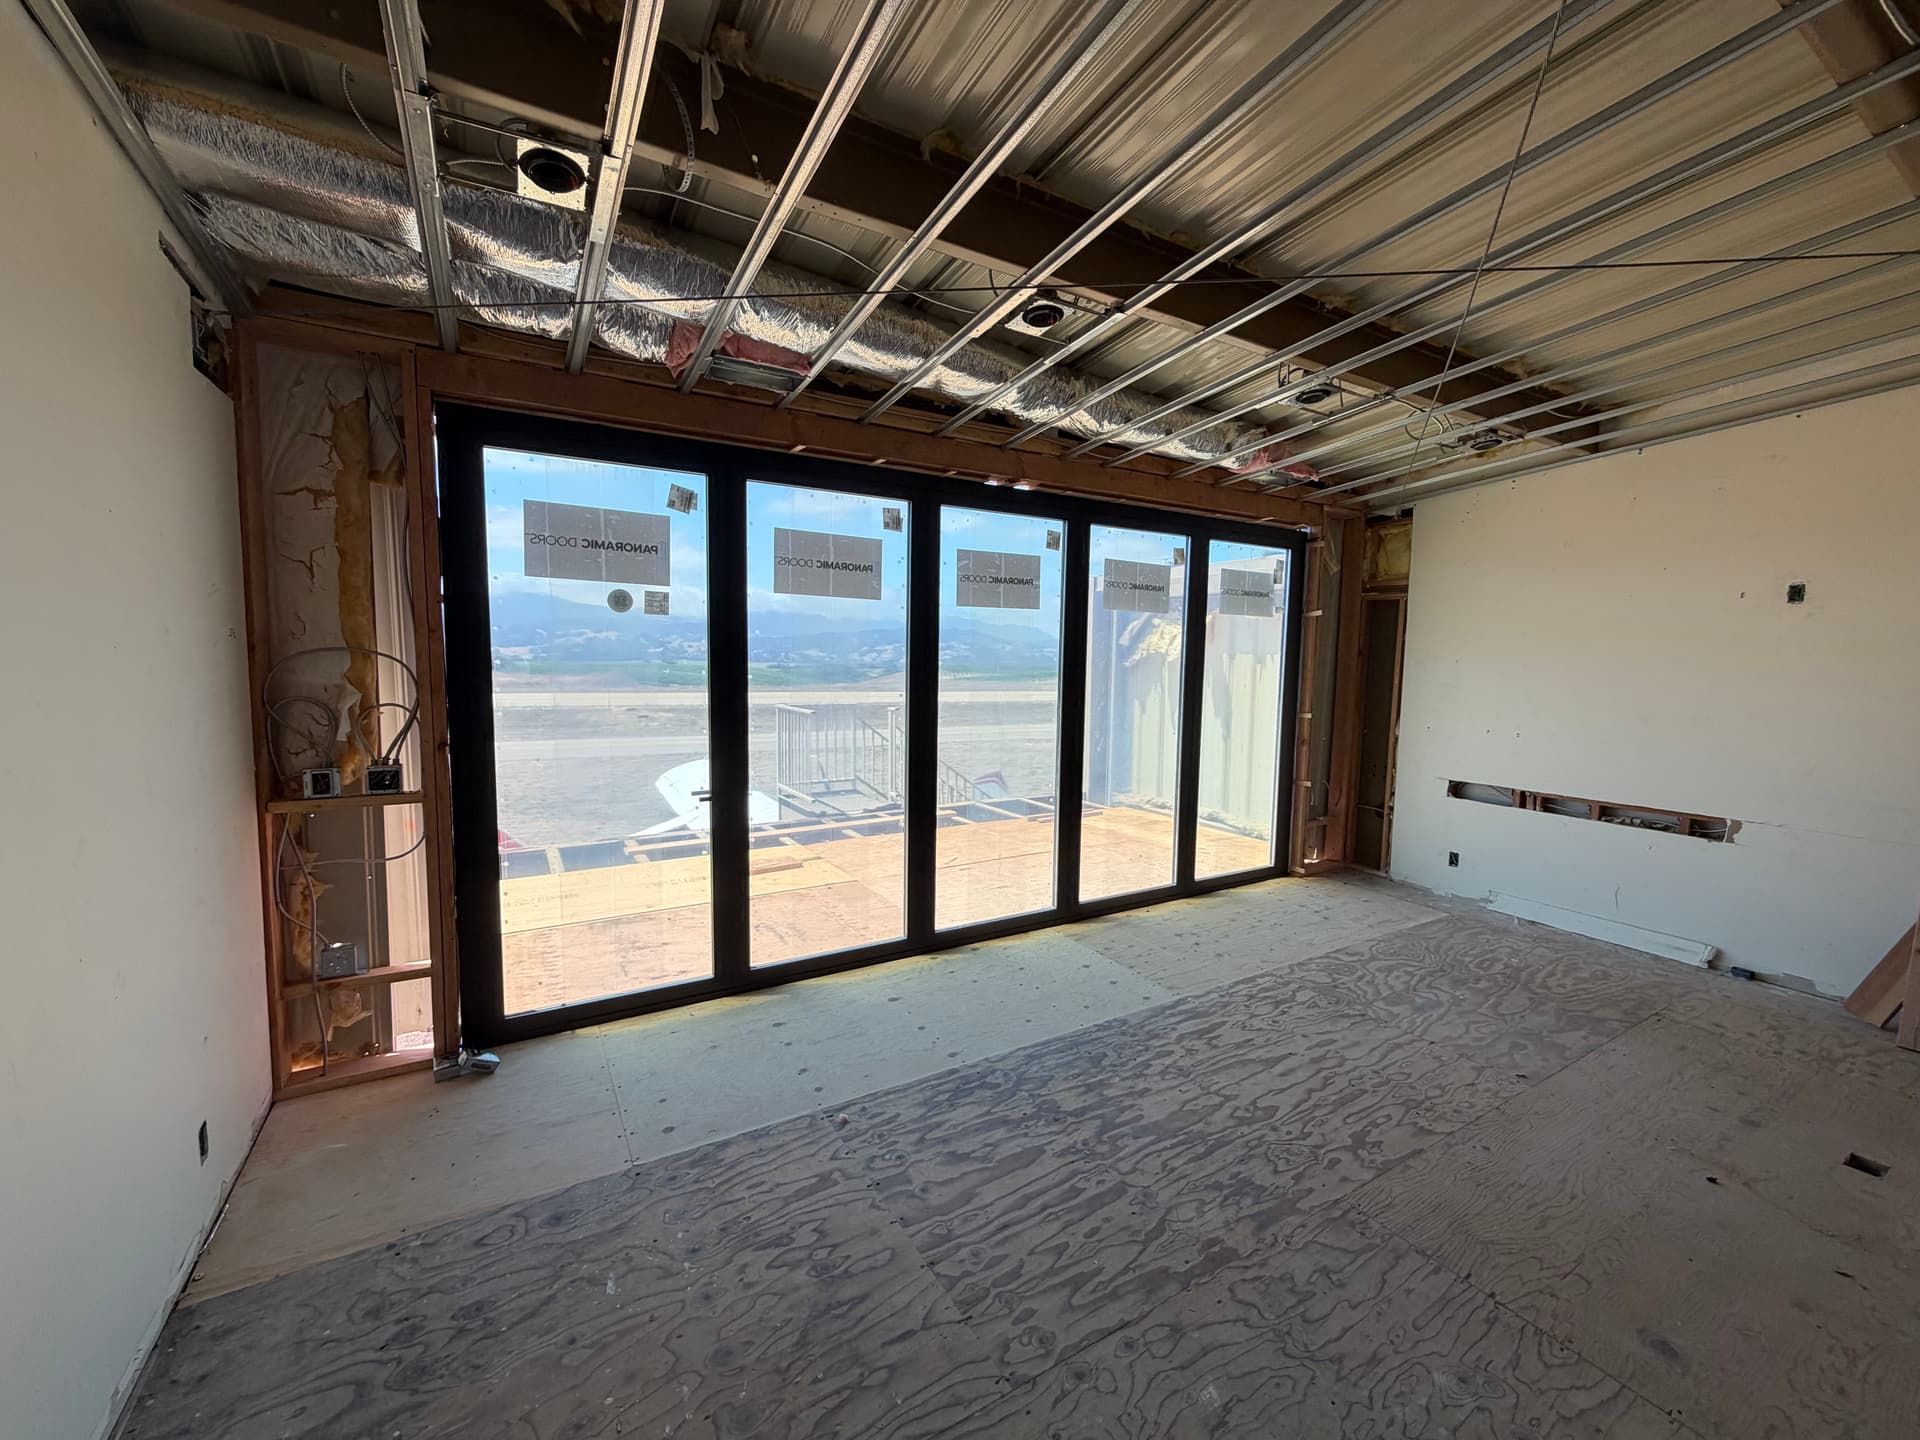
One of the standout features going into this build is the panoramic door system - a full wall of floor-to-ceiling glass panels that open the upper level lounge area to views of the airfield and mountains beyond. It's the kind of detail that separates a functional renovation from one that actually feels like something special. The framing, insulation, and drywall work happening around it all sets the stage for a finish that's going to look clean and intentional.
This is exactly the type of tenant improvement and custom buildout work we specialize in. Spaces that most contractors wouldn't know where to start - we plan them out, bring in the right equipment, and build something that works on every level. If you've got an underused space with potential, this is what it can become.